
A City Built Through Relationships: Fumihiko Maki (Architects, Part 1)
A city is never finished all at once. Fumihiko Maki’s group form and oku reveal how relationships between buildings, and the passage of time, shape a place.
Who this essay is for
Readers who want to understand architecture through streets and people, rather than the shape of a single building. The examples offer an introduction to Metabolism, group form, and oku.
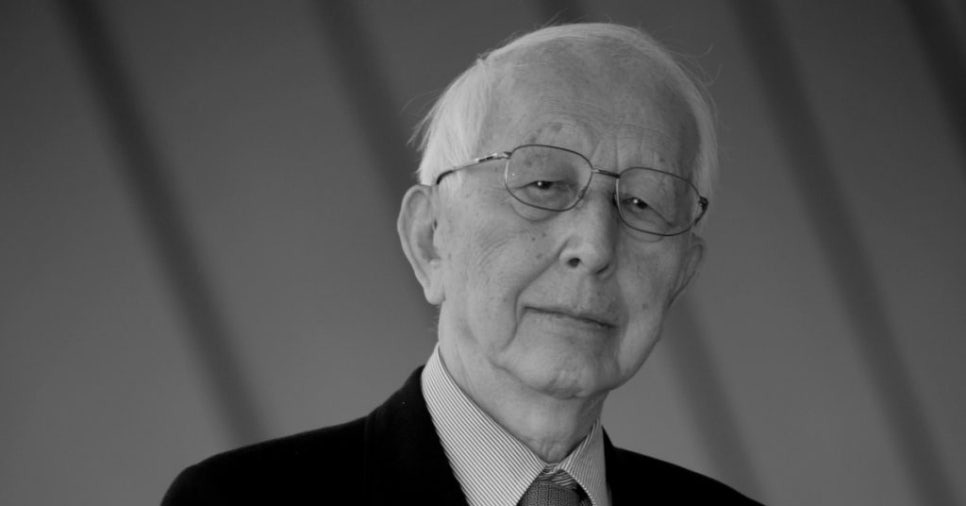
When I walk through a city, the buildings I remember are not always the largest or most spectacular. An entrance set back from the street, a tree glimpsed between buildings, or a small courtyard where I can pause may define an entire neighborhood. This is a useful starting point for reading Fumihiko Maki (1928–2024). His work asks how a building relates to the life around it, rather than how forcefully it announces itself.
1. Imagining a city that can grow
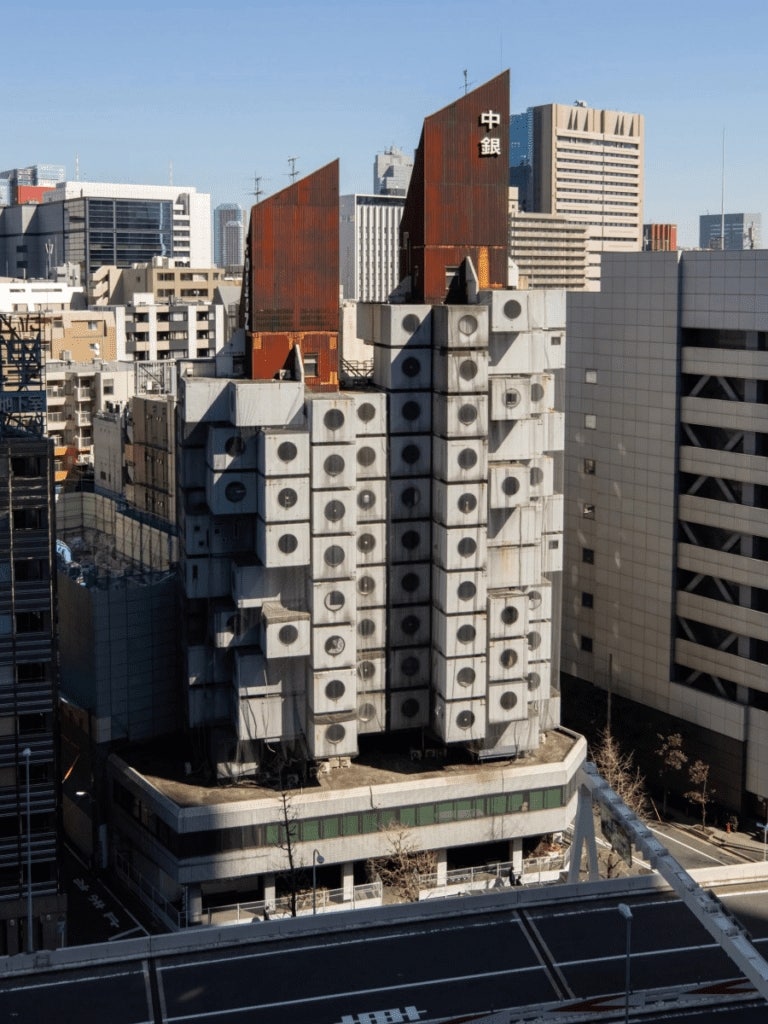
Maki participated in the Metabolist movement that emerged in Japan in 1960. Could a rapidly changing city really be designed as a fixed, finished object? These architects believed that buildings and cities should be able to grow and change. Sharing the question, however, did not mean agreeing on the answer.
Metabolism takes its name from a biological process. The movement emphasized the capacity of architecture and cities to change, but its members did not all put that idea into practice in the same way.
What interests me in Maki’s work is less the impact of a huge structure than the relationships between smaller elements. His thinking becomes clearer when we look at how paths, courtyards, and individual buildings connect. It suggests an approach that adds space within the gaps of existing life, rather than transforming the whole city in one gesture.
2. Group form: Order between buildings
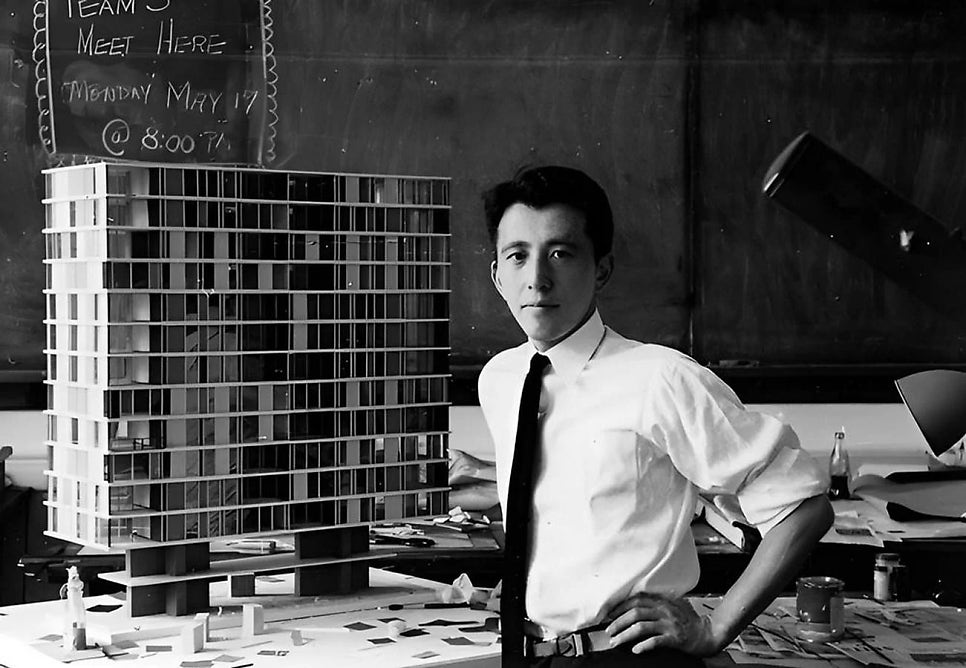
Group form means more than simply gathering several buildings together. Each part keeps its independence while paths, empty spaces, scale, and orientation gradually establish an order for the whole. The idea shifts our attention from a building’s facade to the spaces between buildings.
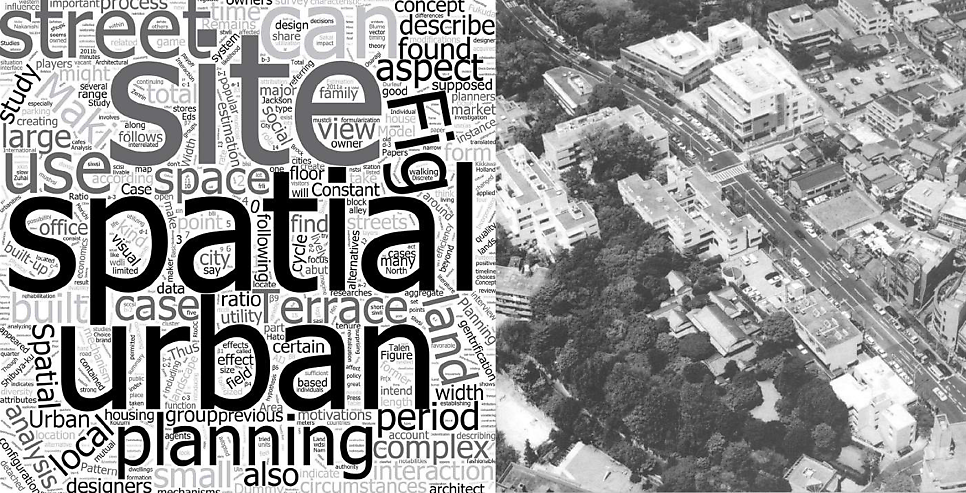
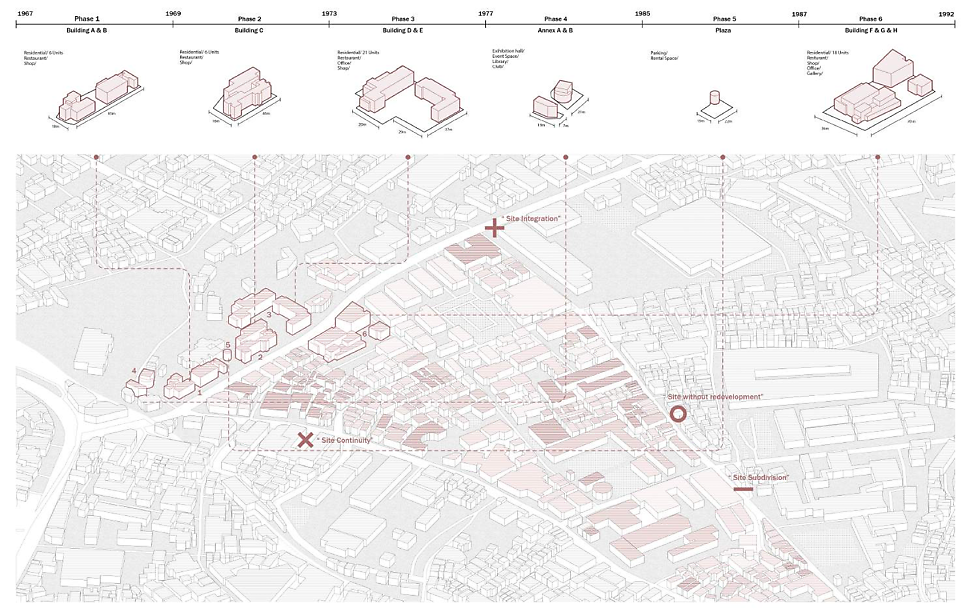
Hillside Terrace in Daikanyama, Tokyo, is a useful example. Its first phase was completed in 1969, and the complex expanded over many years. Buildings from different periods, small courtyards, and pedestrian passages form a shared urban landscape. Unlike a vast monument built all at once, it makes time part of the design. New additions can continue a relationship with what is already there.
Hillside Terrace began with a phase completed in 1969. It is better understood as a project developed in stages than as a complex with one completion date. Pritzker Prize profile.
3. Oku: Giving a small space depth
Oku is a Japanese spatial concept referring to an inner depth. Here, depth means more than the distance from an entrance to an endpoint. It also describes the experience of passing through one layer, discovering another space, and gradually changing direction or view. Even a small place can offer a rich experience through a sequence of thresholds and transitional spaces.
Corridors, terraces, and courtyards therefore do more than lead us to a destination. They let us step away from street noise, notice a change in light, and glimpse an interior landscape as it unfolds. Read in this sequence, Maki’s architecture becomes closer to bodily movement than to a photograph. The character of a place changes a little with every doorway we cross.
A transitional space connects places with different qualities. In this essay, corridors, terraces, and courtyards are understood as more than routes for passing through.
4. How light and materials receive the city
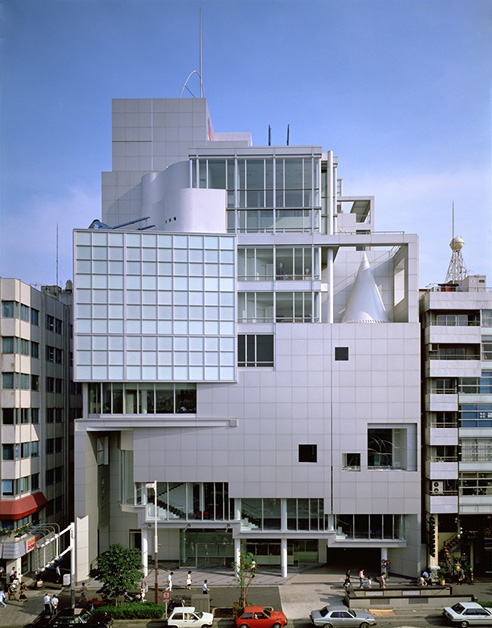
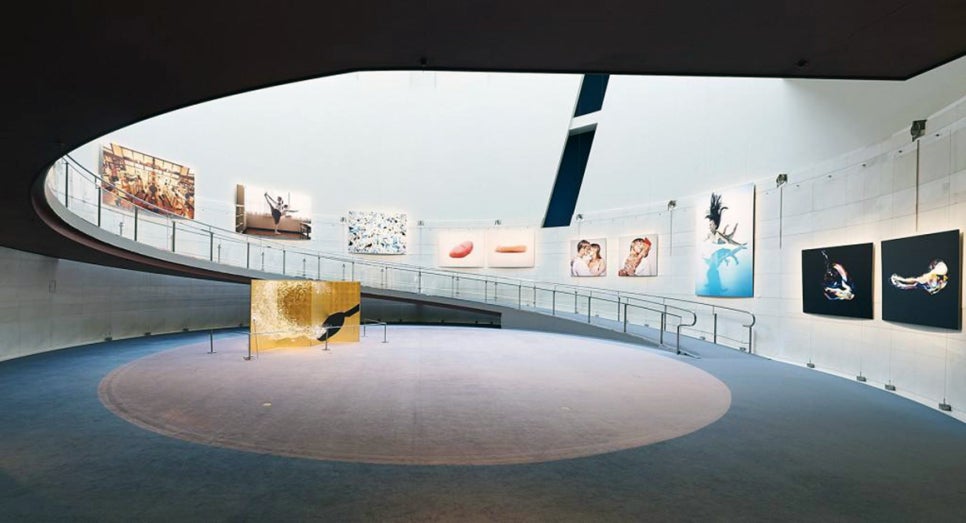
Glass and metal can be read in the same way. They form a firm outer skin, but also receive light and the surrounding landscape. As reflections, transparency, and shadows overlap, the building stops being an isolated object. The brightness of the sky and the movement of the street become part of its appearance.
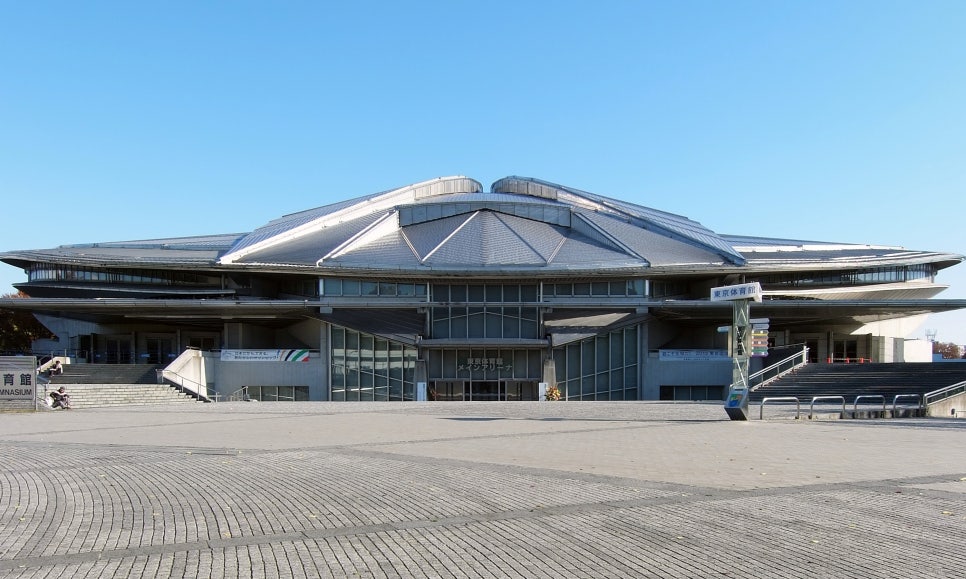
At Spiral, the ramp makes movement a way of reading the space. The divided forms of the Tokyo Metropolitan Gymnasium let us perceive a large building as a collection of parts. Add New York’s 4 World Trade Center to the picture, and Maki’s concerns become difficult to reduce to one fixed shape. What continues across these different places is an attention to scale, light, and relationships with the surroundings.
5. Relationships that outlast the finished building
Maki’s work leaves a simple question. Can good architecture be judged only by how it looks on the day it is completed? If paths and courtyards remain in use as occupants change and new buildings appear nearby, those lasting relationships are also an architectural achievement.
I want to read Hillside Terrace as a framework in which time can accumulate, rather than as a finished object. Instead of deciding every scene in advance, the architect leaves room for people to make the next one. Through Maki, the city becomes a landscape that gradually takes shape without ever closing itself off.
Sources
Pritzker Prize: Fumihiko Maki, 1993 laureate
Harvard GSD · Remembering Fumihiko Maki, 2024
Read the Architects series
This series looks at cities and architecture from different perspectives. Comparing these architects’ work helps bring the questions in each essay into focus.
Part 2: Rem Koolhaas, programs and the city